
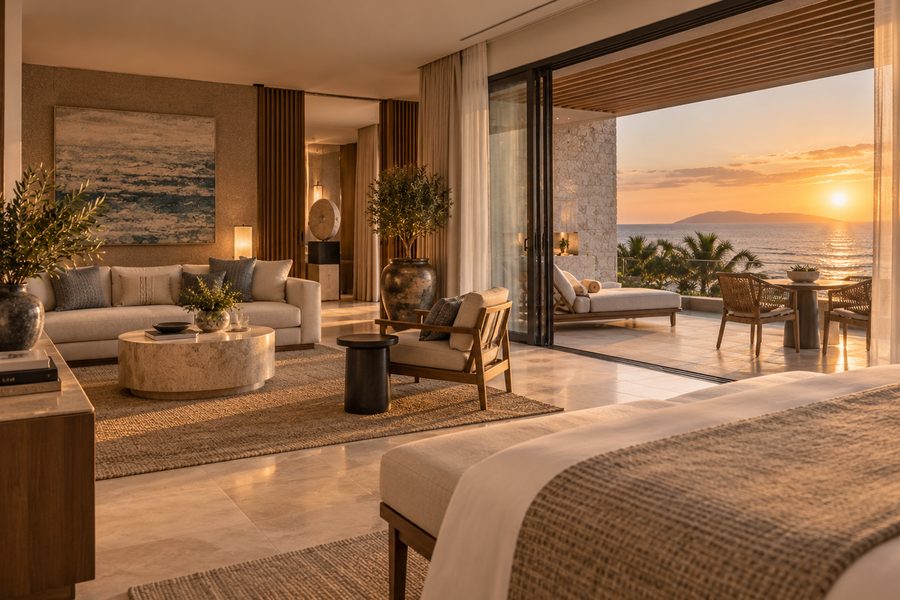
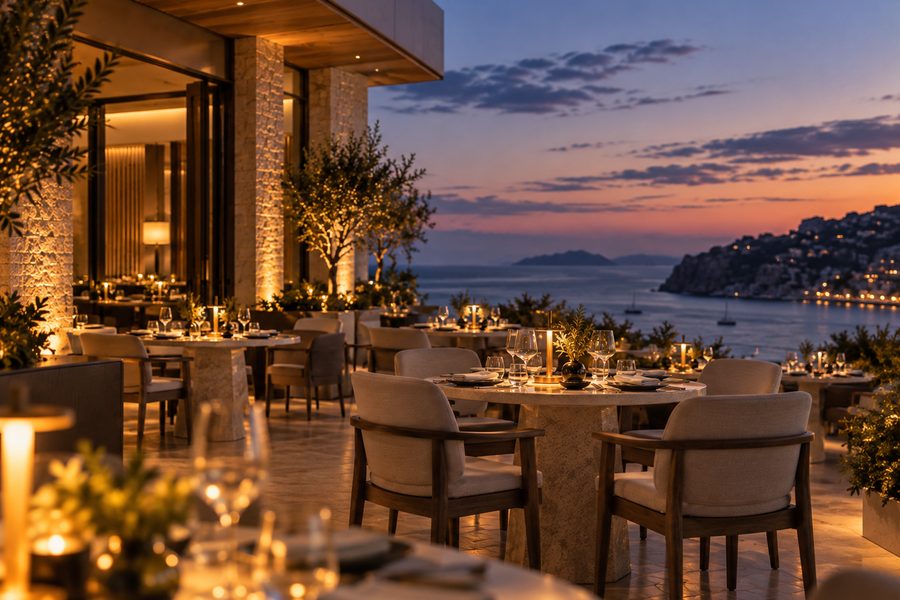
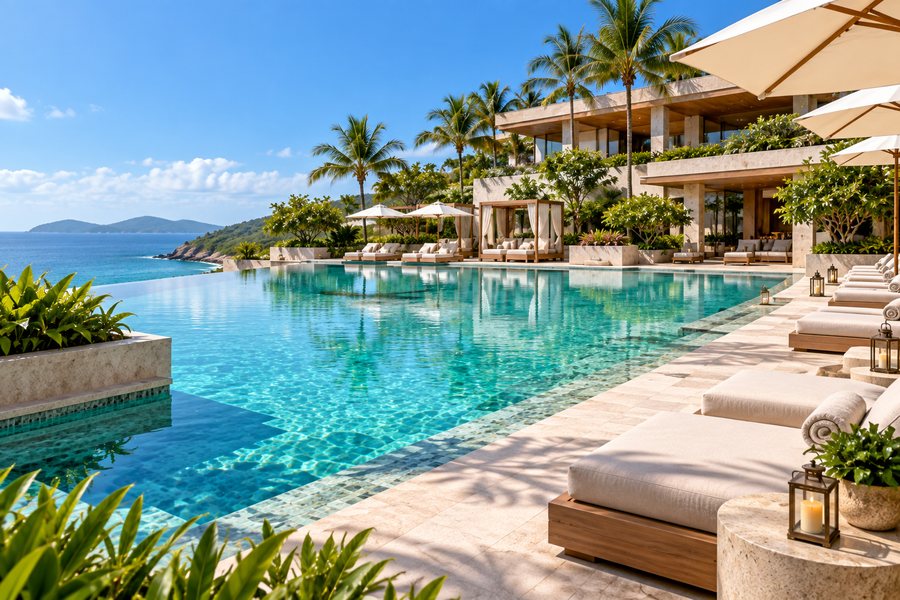
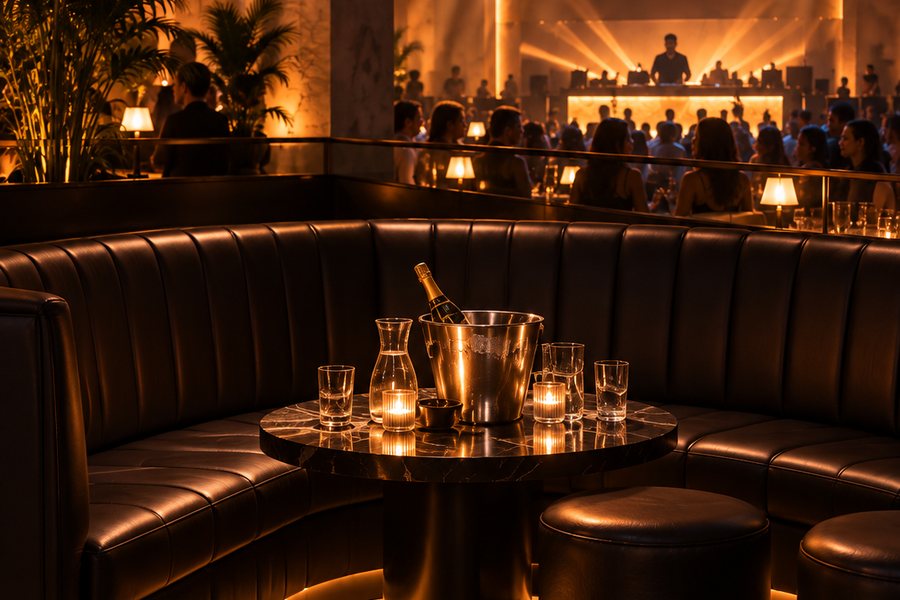
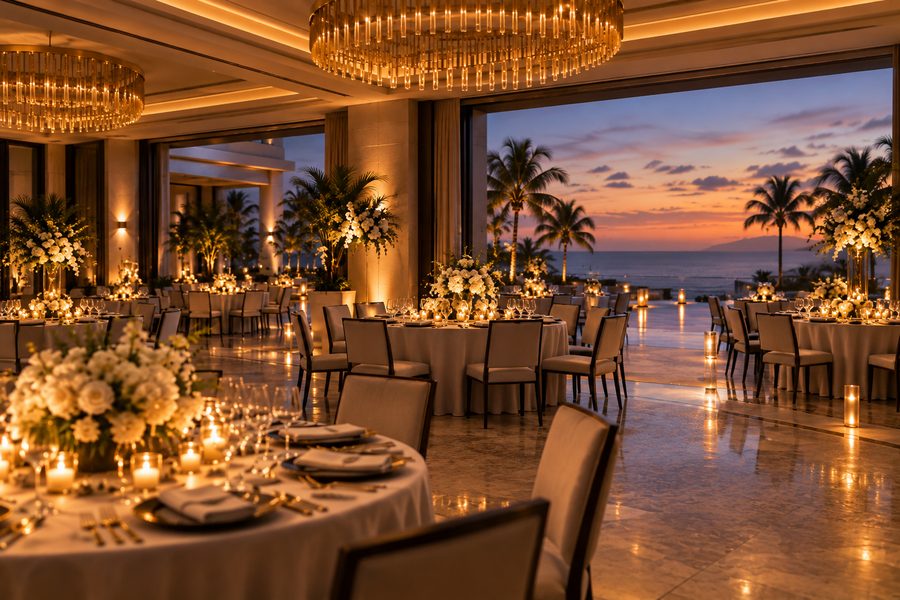
Coral Reef Room: a mid-size room by the terrace
Meetings and events
Request details
2,400 square feet, 160 theater, and thirty seconds from the terrace. Nothing is held and nothing is charged.
Compare all eleven spacesWhy this room
The wet-weather plan for the terrace, thirty seconds away
When the weather turns on an evening planned for Palm Grove Terrace, this is where it goes. The plan names this room and the hour the call is made, and it is agreed in writing before you sign.
On a dry day it is a room in its own right: 2,400 square feet, 160 theater or 120 for dinner, and the usual breakout when the ballroom is running a plenary.
Dimensions and capacity
- Floor area
- 2,400 sq ft
- Theater
- 160
- Banquet
- 120
- Classroom
- 90
- Reception
- 200
- Next to
- Palm Grove Terrace,
thirty seconds away
Fitted
What the room comes with
- The move from the terrace
- Agreed in writing before you sign, naming this room and the hour the call is made, so nobody decides it in the rain.
- Screens, sound and a technician
- In the room and set before you arrive, with somebody in the building for the whole event rather than on call.
- Wi-Fi that holds under load
- Tested at full room capacity rather than at the door. A separate network for the event if you want one.
- Reset by the house
- Between sessions, by the house rather than by your team.
The room
Coral Reef Room
If this is not the one
Rooms planned alongside it
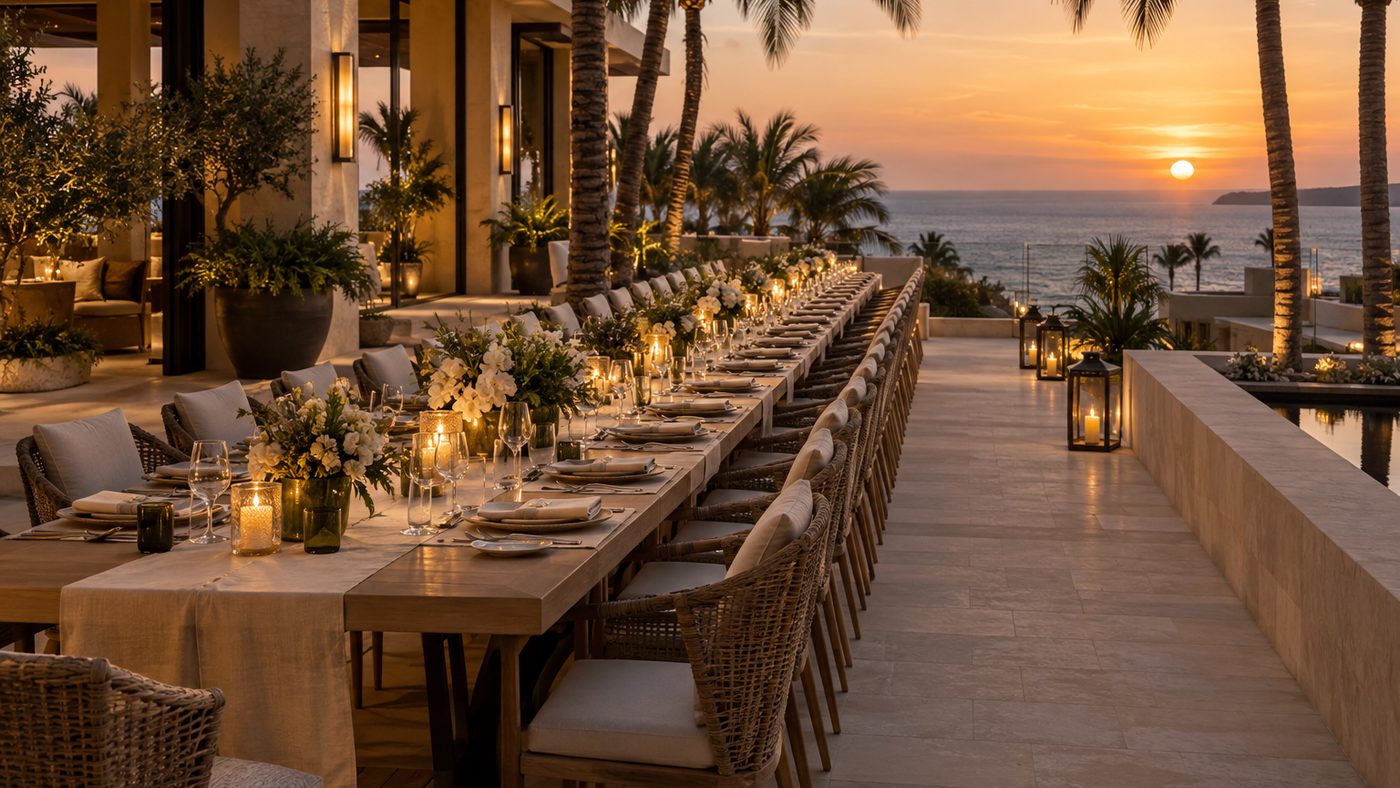
Palm Grove Terrace
4,100 square feet outside, under twelve palms, sea on two sides. The evening this room is the wet-weather plan for.
Palm Grove TerraceOasis Ballroom
7,400 square feet that divides into three in forty minutes. The plenary, when this room is the breakout.
Oasis Ballroom