
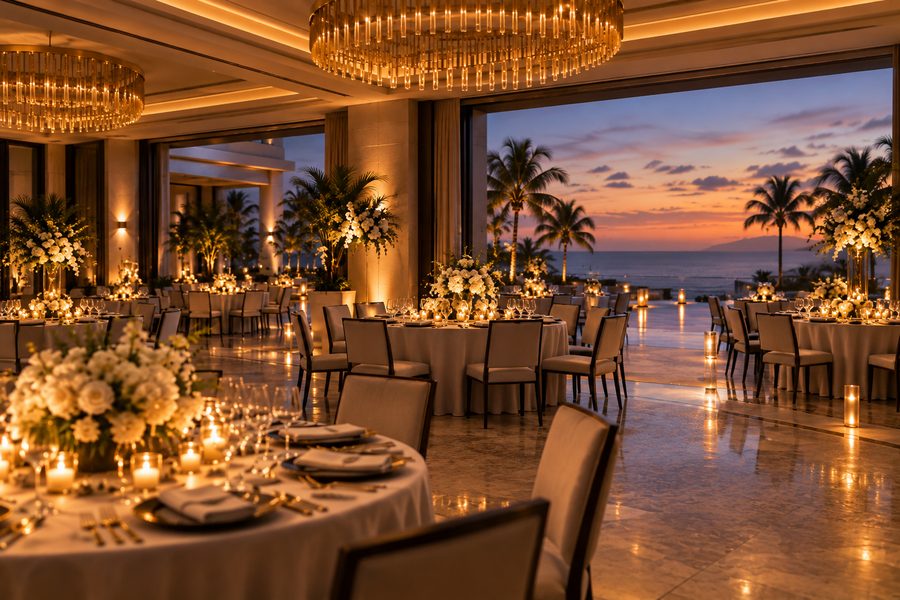
Sandbar Meeting Suite: one room, or two with a wall between
Meetings and events
Request details
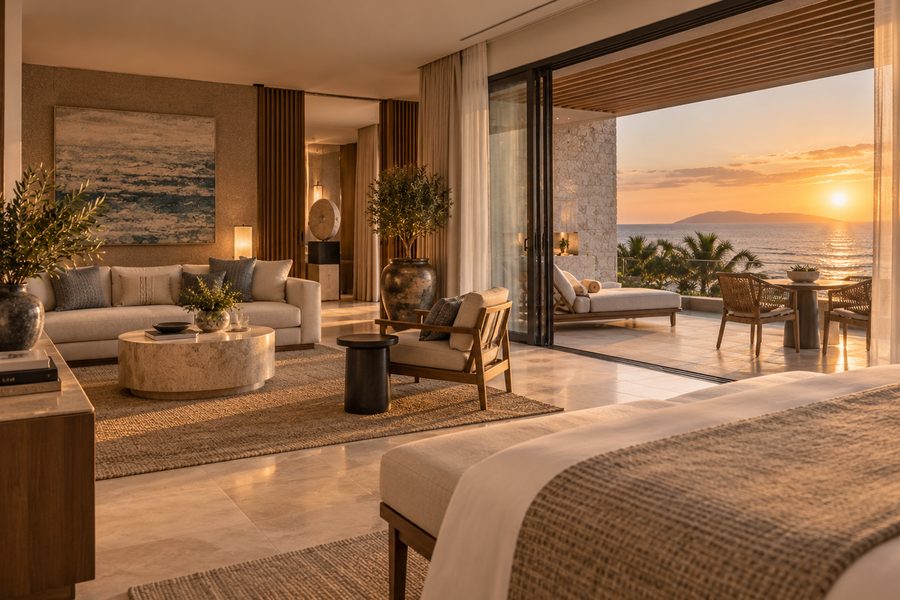
1,400 square feet, 90 theater, and it breaks into two. Nothing is held and nothing is charged.
Compare all eleven spacesWhy this room
It breaks into two rooms of 700 square feet, with a real wall between them
Not a curtain: a wall, so two sessions can run side by side without hearing each other.
Together it is 1,400 square feet and 90 theater, which is the size of a small plenary. Apart, it is the pair of breakouts a day of workshops needs.
Dimensions and capacity
- Floor area
- 1,400 sq ft
Or two of 700 - Theater
- 90
- Banquet
- 70
- Classroom
- 48
- Reception
- 110
Fitted
What the room comes with
- The wall
- A real wall between the two halves rather than a curtain, so two sessions can run at once without hearing each other.
- Screens, sound and a technician
- In the room and set before you arrive, with somebody in the building for the whole event rather than on call.
- Wi-Fi that holds under load
- Tested at full room capacity rather than at the door. A separate network for the event if you want one.
- Reset by the house
- Between sessions, by the house rather than by your team.
The room
Sandbar Meeting Suite
If this is not the one
Rooms planned alongside it
Azure Breakout Room
860 square feet and 22 at a boardroom table. The third breakout, when three is not enough.
Azure Breakout RoomLagoon Lounge
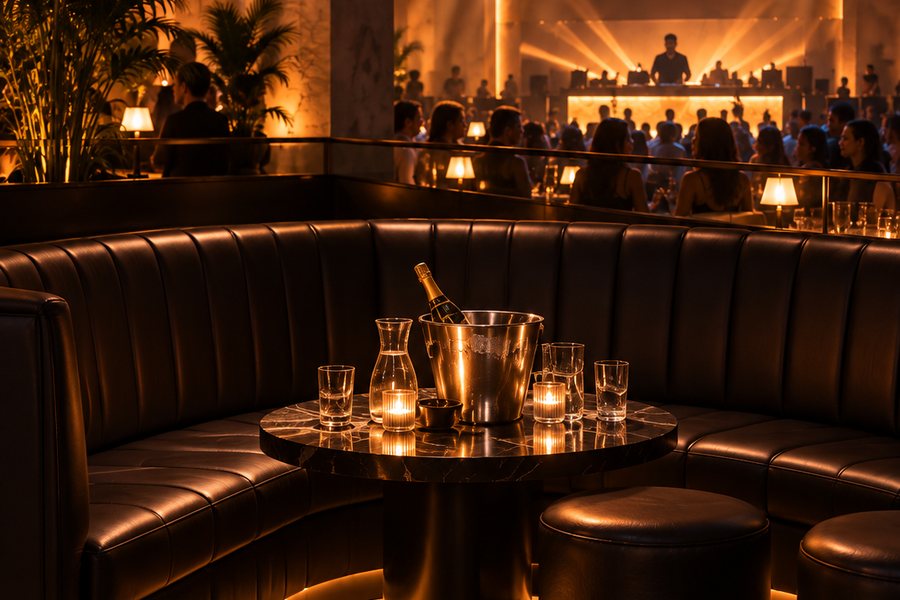
1,900 square feet, and it works as a bar at the end of the day. Where the group goes when the sessions finish.
Lagoon Lounge