
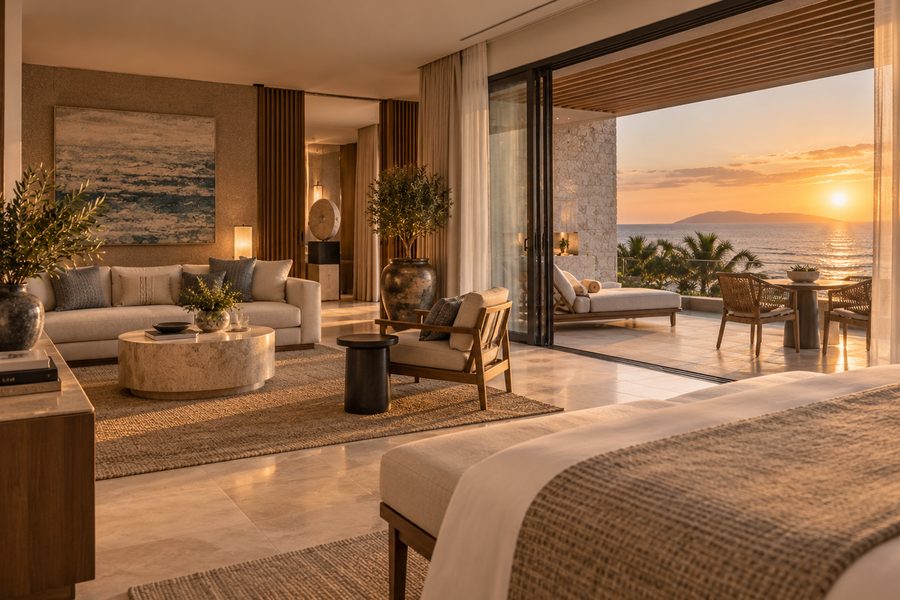
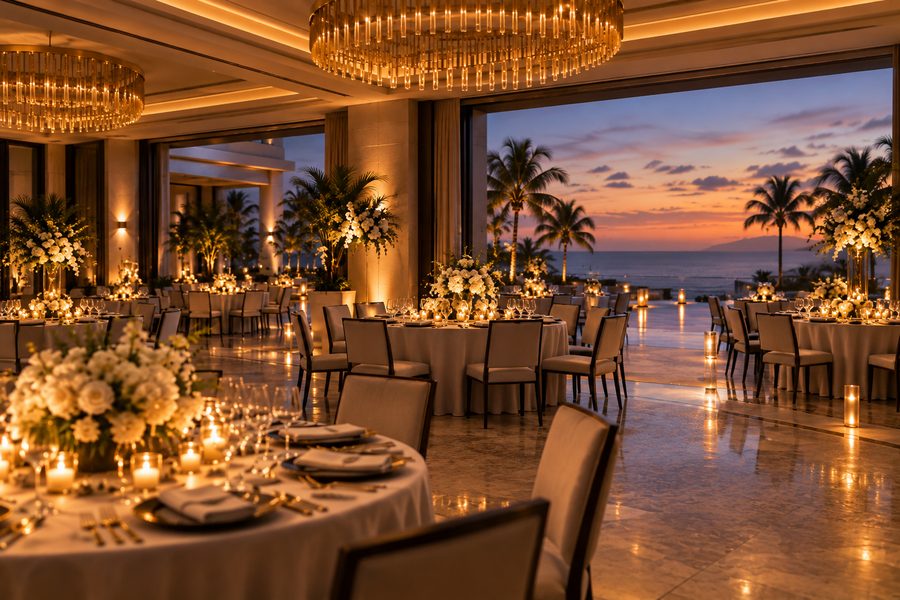
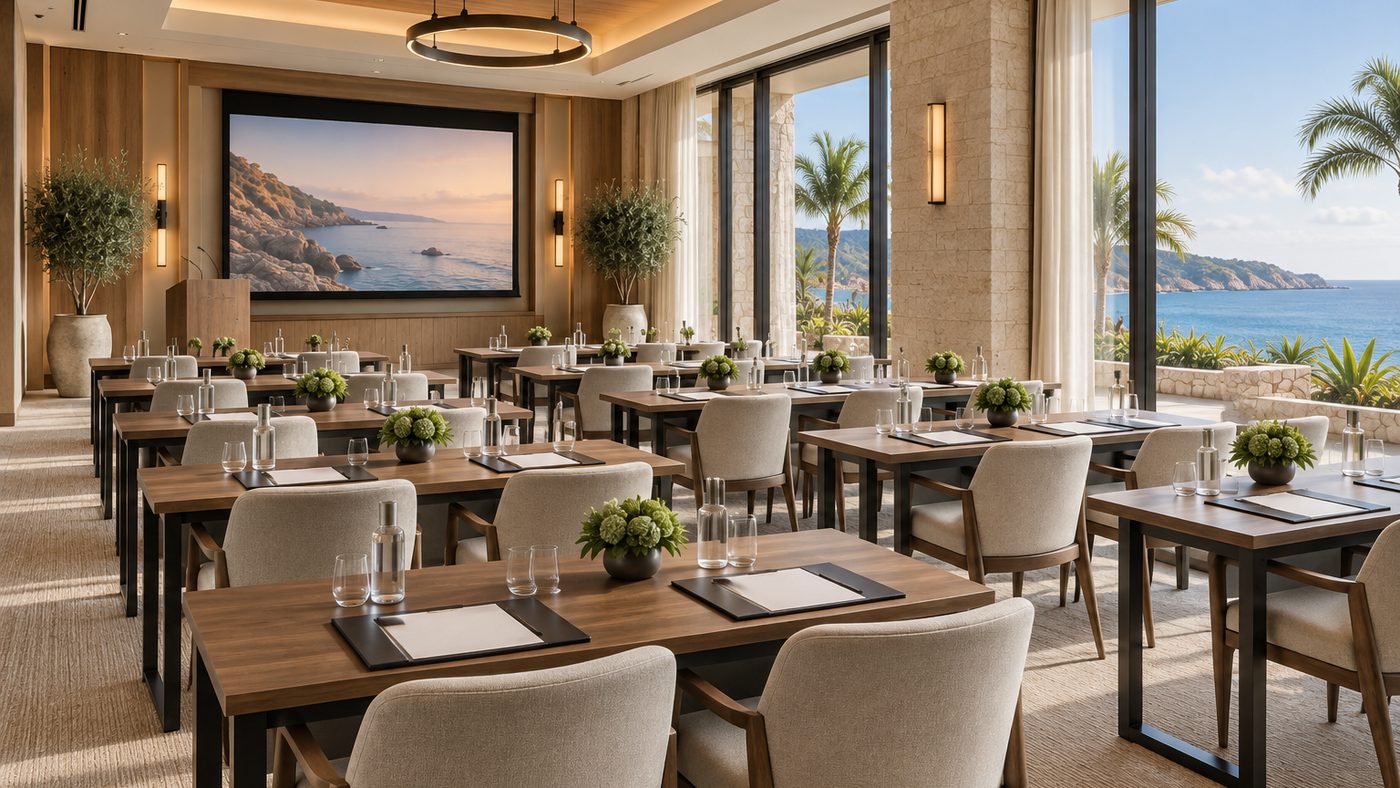
Seaview Conference Hall: the working room, in daylight
Meetings and events
Request details
4,600 square feet, 260 theater, and daylight on two sides. Nothing is held and nothing is charged.
Compare all eleven spacesWhy this room
260 theater, with daylight on two sides
The working room, with daylight on two sides of it, which is the thing delegates notice on the second day. When a session needs the room dark, the blackout is down in ninety seconds.
It is 4,600 square feet under a 20 ft ceiling, and the one for a conference that runs all day and needs to feel like daytime.
Dimensions and capacity
- Floor area
- 4,600 sq ft
- Theater
- 260
- Classroom
- 160
- Banquet
- 220
- Reception
- 320
- Ceiling
- 20 ft
- Daylight
- Two sides,
blackout in ninety seconds
Fitted
What the room comes with
- Daylight, and the end of it
- Glazing on two sides, and blackout down in ninety seconds when the screen needs the room dark.
- Screens, sound and a technician
- In the room and set before you arrive, with somebody in the building for the whole event rather than on call.
- Wi-Fi that holds under load
- Tested at full room capacity rather than at the door. A separate network for the event if you want one.
- Reset by the house
- Between sessions, by the house rather than by your team.
The room
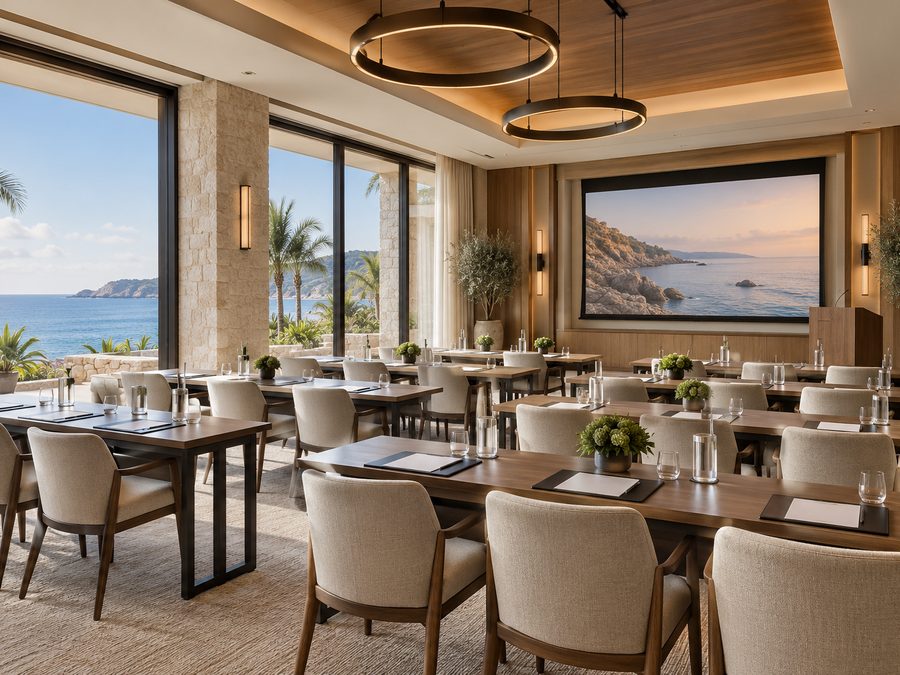
Seaview Conference Hall, set for a session
If this is not the one
Rooms planned alongside it
Oasis Ballroom
7,400 square feet that divides into three in forty minutes. The plenary room, when this hall is running the sessions.
Oasis BallroomParadise Pavilion
3,200 square feet, a 23 ft ceiling and a load-in door onto the lawn. The room for a show rather than a day of sessions.
Paradise Pavilion