
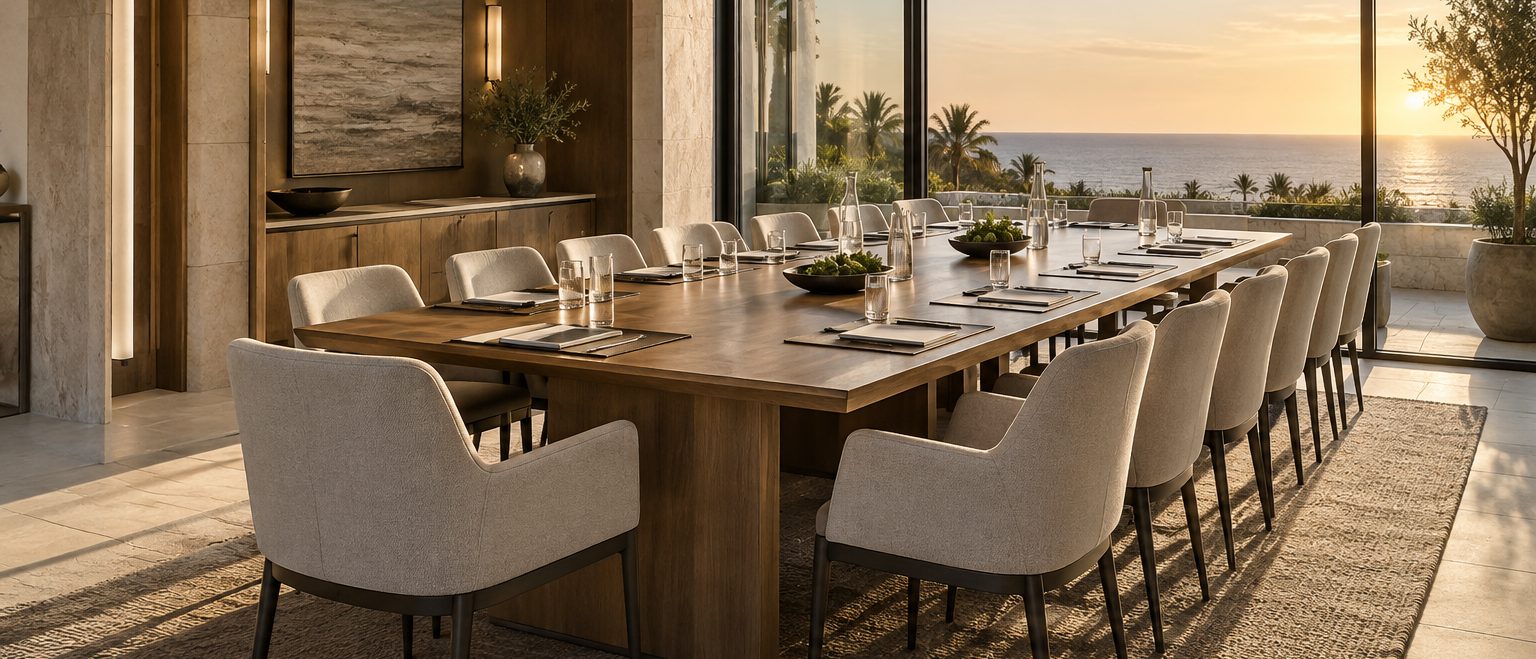
Sunset Boardroom: eighteen seats and the sea down one wall
Meetings and events
Eighteen seats, 720 square feet, and the whole west wall glazed. Nothing is held and nothing is charged.
Compare all eleven spacesWhy this room
Eighteen at one table
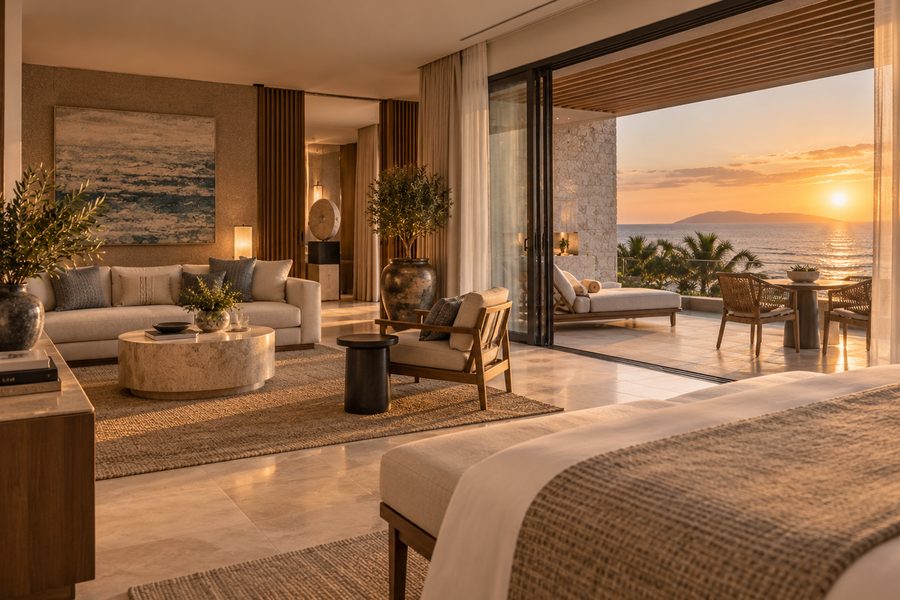
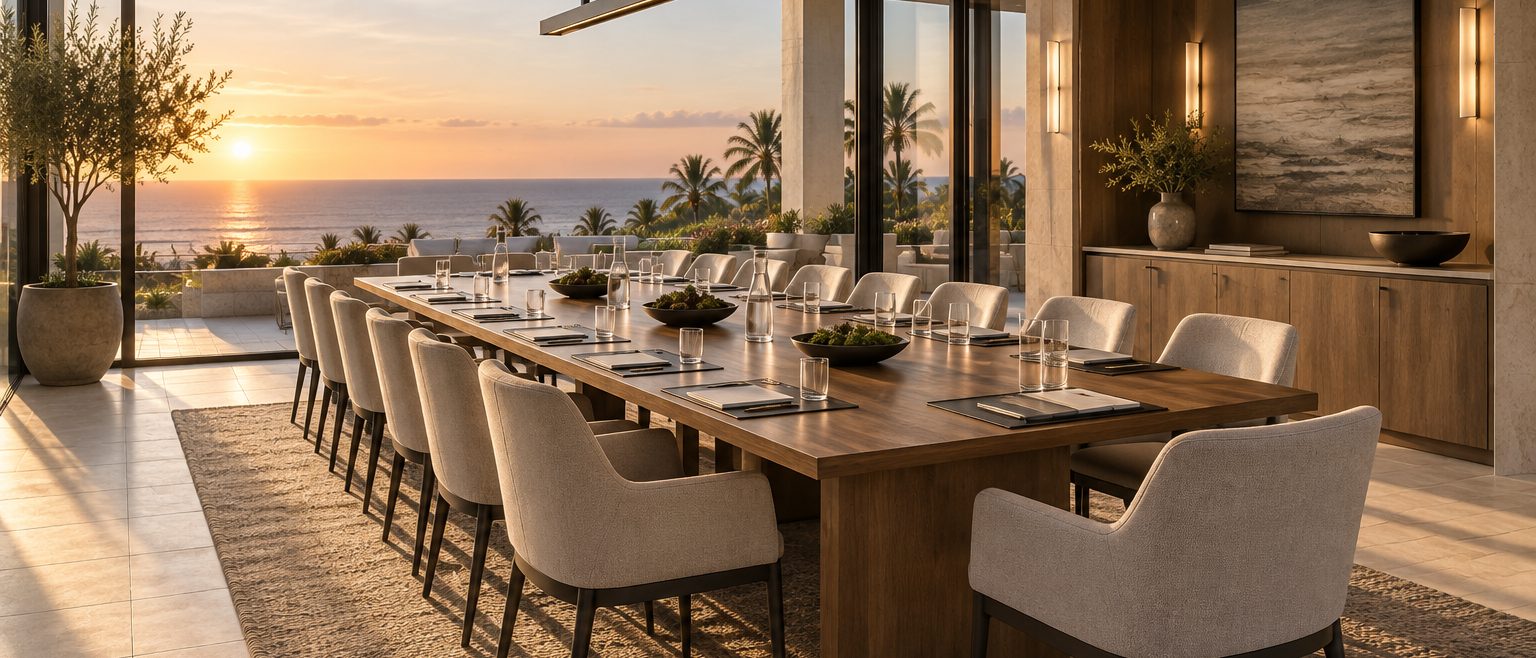
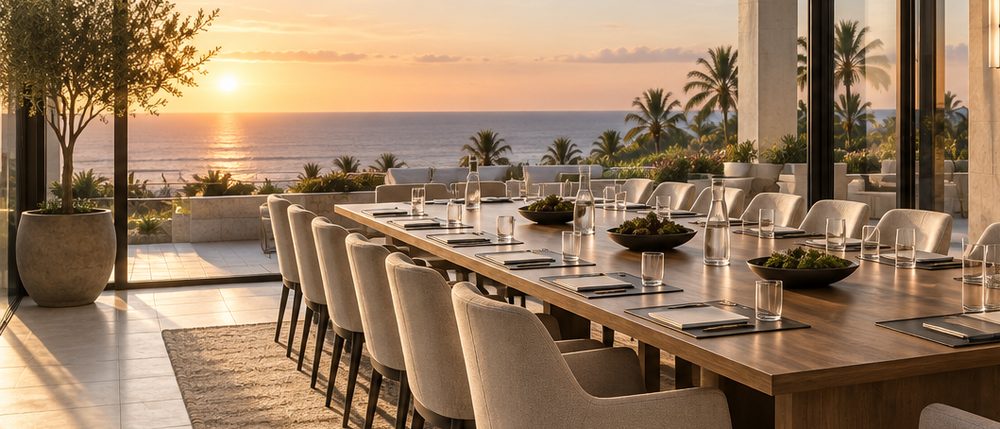
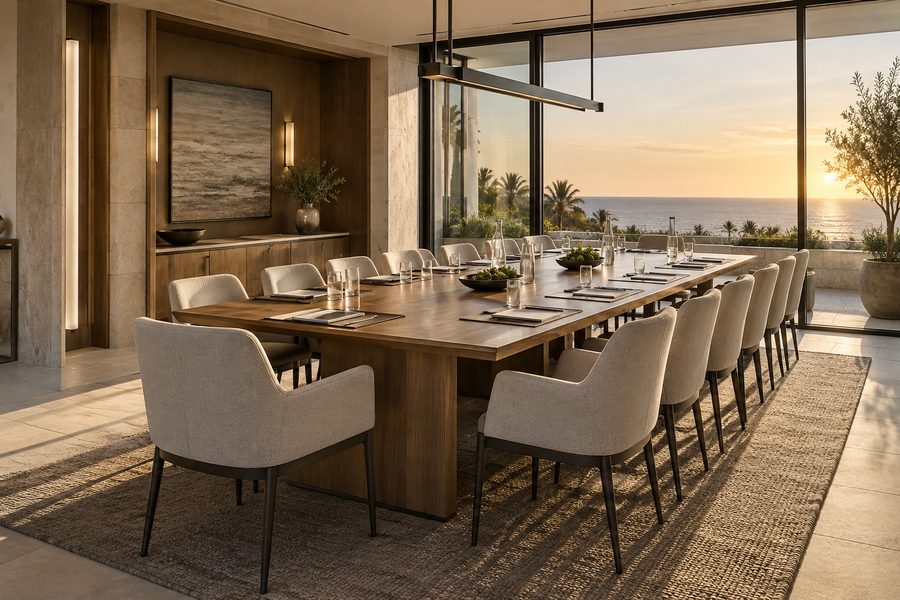
The window is the whole west wall. Not a run of windows and not a glazed corner: one piece of glass from the table to the ceiling, with the water behind it.
720 square feet, which makes it the second smallest space here, and the only one people ask for because of what is outside it rather than what fits inside. Late-afternoon sessions are the reason it is asked for by name.
Dimensions and capacity
- Floor area
- 720 sq ft
36 ft by 20 ft - Boardroom
- 18 at one table
The room's own format - Reception
- 40 standing
Table removed - Ceiling
- 11 ft
No rigging - Daylight
- Full west wall
Blackout blind fitted - Where
- Second floor,
west building
Fitted
What the room comes with
- The table
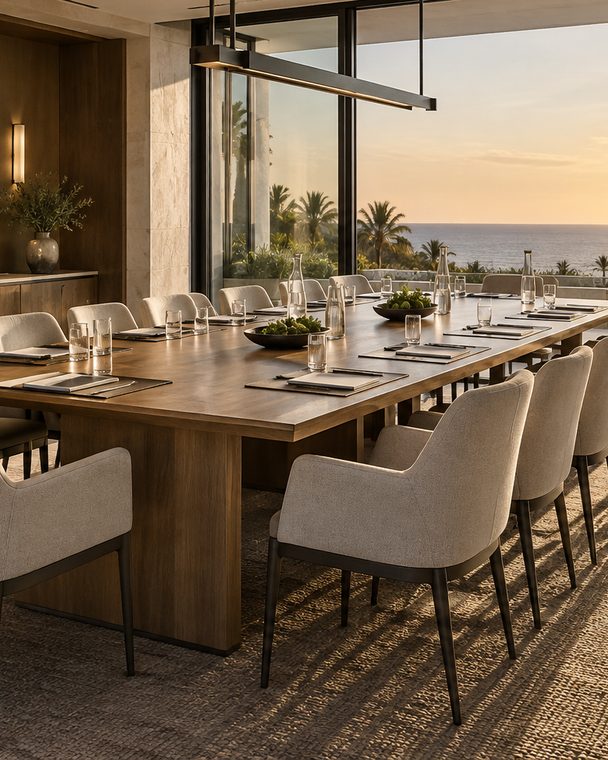
- One piece, thirty feet, eighteen chairs. It does not come apart and the room is not laid out any other way except empty.
- The screen
- 98 inches at the east end, opposite the window, which is the only wall it could be on. Wireless and cabled, both tested before you arrive.
- The blind
- Full blackout across the west wall, on a switch at the door. It is needed from about four in the months either side of midsummer.
- The door
- Onto the second-floor landing rather than a corridor, so a break does not put eighteen people into a thoroughfare.
The room
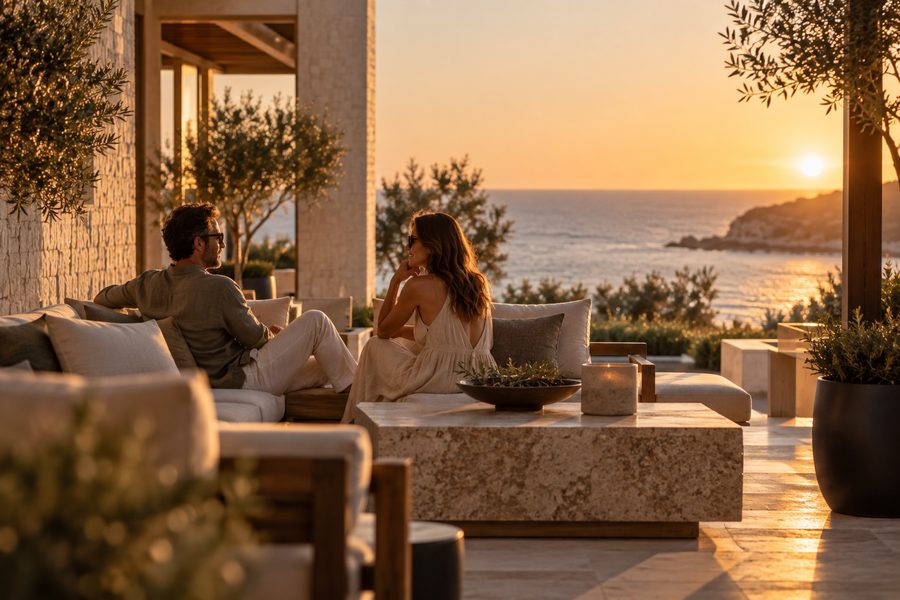
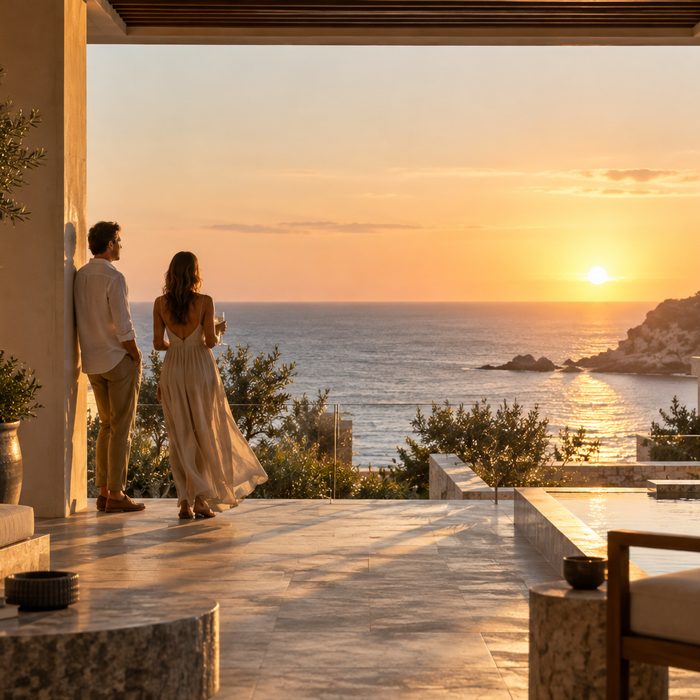
Sunset Boardroom, late afternoon
If this is not the one
Other spaces this size
Azure Breakout Room
860 square feet, 22 at a boardroom table and 50 theater. Interior, no daylight, and the third breakout when three is not enough.
Azure Breakout RoomDriftwood Executive Suite
640 square feet, 16 at the table, and its own door onto the terrace. The smallest space on the property.
Driftwood Executive Suite